



Description
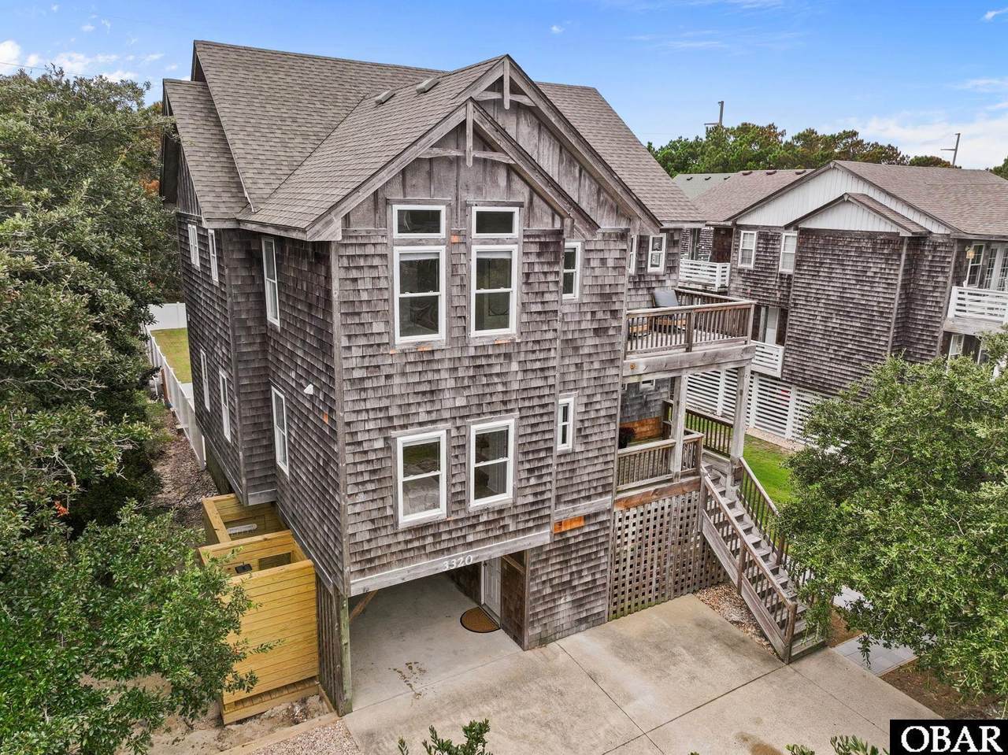
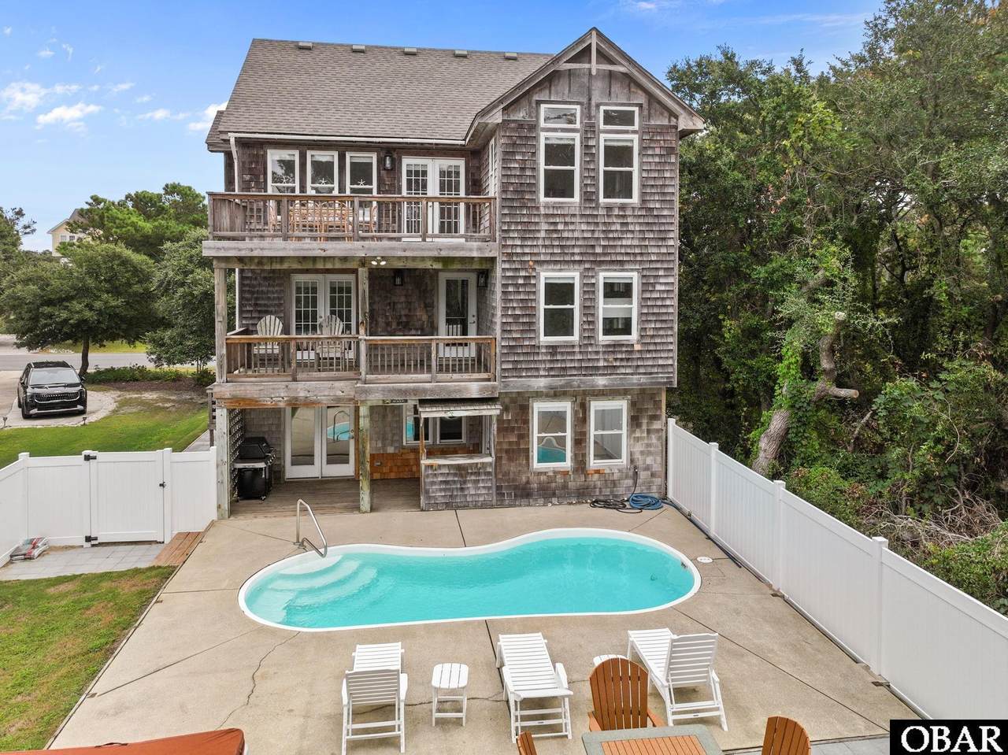
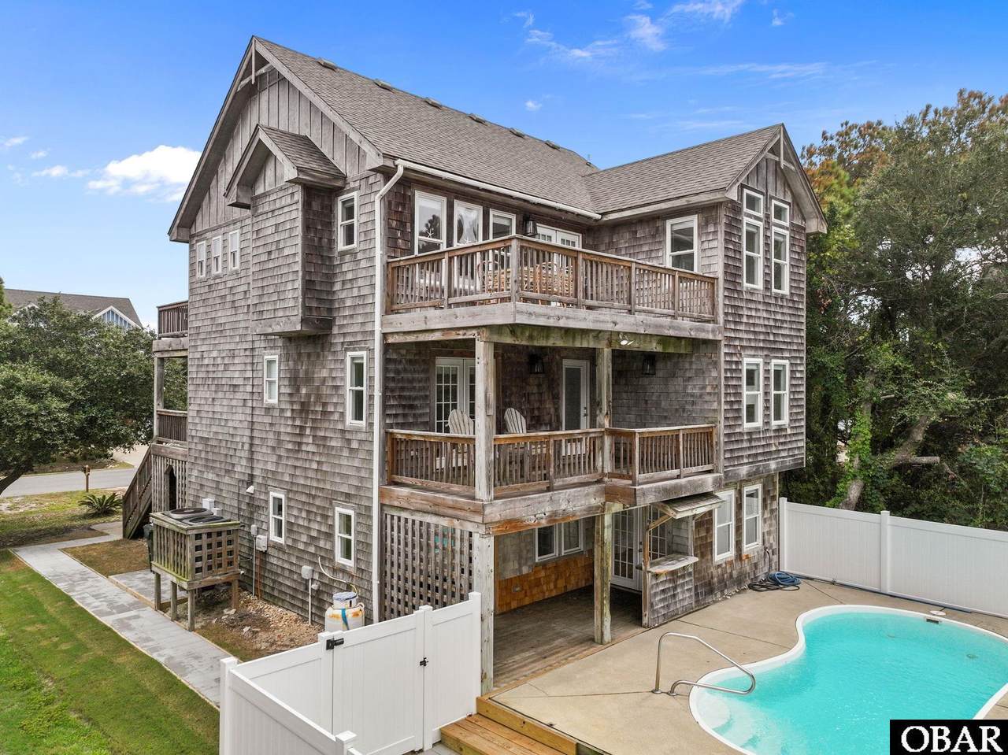
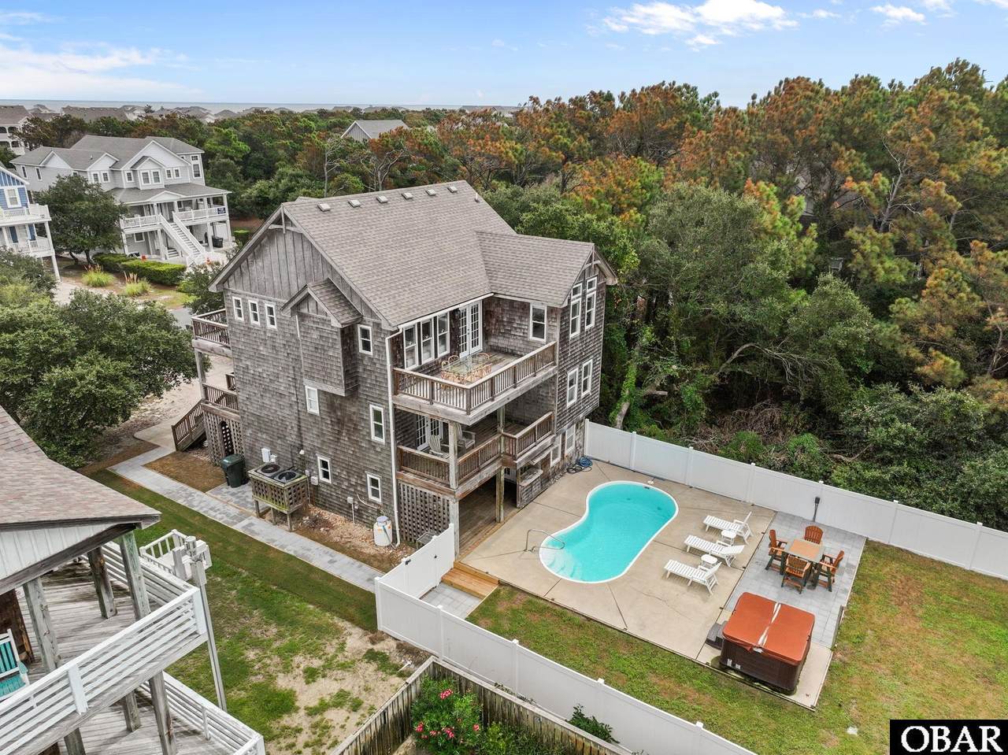
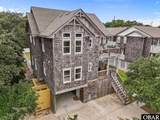
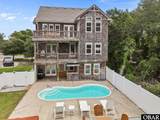
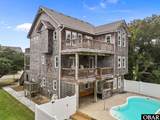
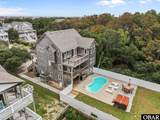
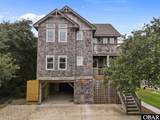
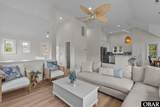
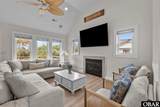
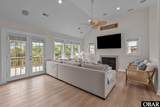
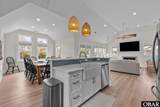
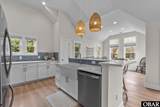
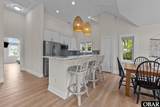
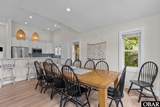
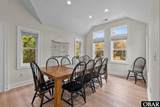
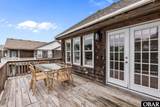
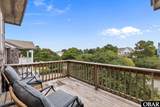
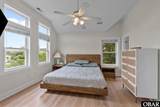
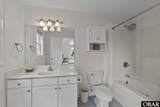
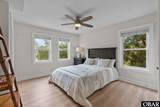
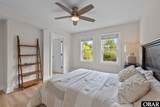
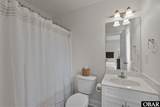
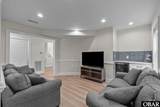
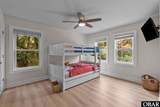
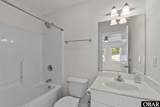
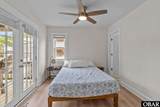
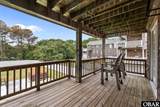
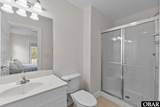
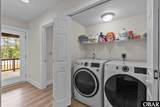
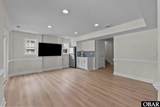
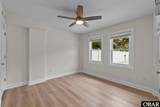
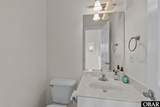
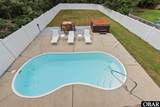
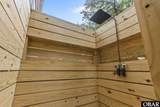
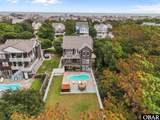
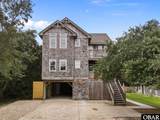
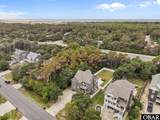
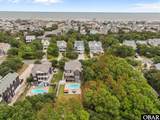
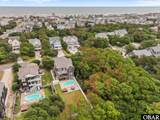
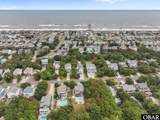
Welcome to your dream coastal retreatan elegant and completely reimagined home that blends classic seaside charm with fresh, modern design. This three-level, fully renovated residence offers thoughtful details, stylish finishes, and plenty of space for family, guests, and entertaining. From the moment you enter the top level, you're greeted by a spacious open-concept floor plan centered around a custom kitchen. Everything is brand new, from the soft-close cabinets and clean quartz countertops to the striking stormy ocean blue backsplash. A deep farmhouse sink anchors the oversized center island, allowing you to prepare meals while engaging with guests in the adjoining living and dining areas.The dining room, surrounded by windows, provides an elegant space for gatherings both large and small. The living room is equally inviting, with soaring ceilings, abundant natural light, a cozy fireplace, and a big-screen TVall creating a space that's both expansive and welcoming. Also on this main floor is the primary suite, featuring vaulted ceilings, custom windows, a full-length closet, and a luxurious en suite bath. Two outdoor porches extend the living spaceone ideal for morning coffee with the sunrise, the other perfectly positioned for sunset dining and evening relaxation.Take the stairs or the large elevator down to the middle level, where you'll find the first of two beautifully designed game rooms. This one includes a sleek new beverage fridge, quartz countertops, and the same eye-catching backsplash seen in the main kitchen. This level also features a large laundry area and three generously sized bedrooms, each with its own private en suite bathroom. Another spacious porch on this level overlooks the stunning pool area below. On the ground level, the fifth en suite bedroom opens with french doors directly to the pool and entertainment space. Here you'll also find the second and largest game room, complete with a new kitchenette area, including a refrigerator, and matching quartz counter and back splash. Step outside to your private resort-style backyard featuring a large swimming pool, hot tub, tiki bar, concrete mezzanine, and a freshly sodded lawn for games and gatherings. After a day at the beach, you can rinse off in the oversized outdoor shower, complete with a rainhead and private dressing area.This home was redesigned with no detail overlooked. It features luxury vinyl plank flooring throughout, oversized custom trim and molding, high-end appliances, a universal EV charging station in the carport, and an elevator that connects all three levels. Every element has been carefully chosen to meet the expectations of high-end buyers, and a full list of updates and renovations is available in the property documents. Whether you're seeking a primary residence, vacation getaway, or high-end investment property that has had a history of great ROI, this stunning coastal home offers the perfect combination of style, comfort, and function.
-
5BEDS
-
N/AACRES
-
5BATHS
-
21/2 BATHS
School Ratings & Info
Description
Welcome to your dream coastal retreatan elegant and completely reimagined home that blends classic seaside charm with fresh, modern design. This three-level, fully renovated residence offers thoughtful details, stylish finishes, and plenty of space for family, guests, and entertaining. From the moment you enter the top level, you're greeted by a spacious open-concept floor plan centered around a custom kitchen. Everything is brand new, from the soft-close cabinets and clean quartz countertops to the striking stormy ocean blue backsplash. A deep farmhouse sink anchors the oversized center island, allowing you to prepare meals while engaging with guests in the adjoining living and dining areas.The dining room, surrounded by windows, provides an elegant space for gatherings both large and small. The living room is equally inviting, with soaring ceilings, abundant natural light, a cozy fireplace, and a big-screen TVall creating a space that's both expansive and welcoming. Also on this main floor is the primary suite, featuring vaulted ceilings, custom windows, a full-length closet, and a luxurious en suite bath. Two outdoor porches extend the living spaceone ideal for morning coffee with the sunrise, the other perfectly positioned for sunset dining and evening relaxation.Take the stairs or the large elevator down to the middle level, where you'll find the first of two beautifully designed game rooms. This one includes a sleek new beverage fridge, quartz countertops, and the same eye-catching backsplash seen in the main kitchen. This level also features a large laundry area and three generously sized bedrooms, each with its own private en suite bathroom. Another spacious porch on this level overlooks the stunning pool area below. On the ground level, the fifth en suite bedroom opens with french doors directly to the pool and entertainment space. Here you'll also find the second and largest game room, complete with a new kitchenette area, including a refrigerator, and matching quartz counter and back splash. Step outside to your private resort-style backyard featuring a large swimming pool, hot tub, tiki bar, concrete mezzanine, and a freshly sodded lawn for games and gatherings. After a day at the beach, you can rinse off in the oversized outdoor shower, complete with a rainhead and private dressing area.This home was redesigned with no detail overlooked. It features luxury vinyl plank flooring throughout, oversized custom trim and molding, high-end appliances, a universal EV charging station in the carport, and an elevator that connects all three levels. Every element has been carefully chosen to meet the expectations of high-end buyers, and a full list of updates and renovations is available in the property documents. Whether you're seeking a primary residence, vacation getaway, or high-end investment property that has had a history of great ROI, this stunning coastal home offers the perfect combination of style, comfort, and function.
 © 2026 Outer Banks Association of Realtors MLS. IDX information is provided exclusively for consumers' personal, non-commercial use and may not be used for any purpose other than to identify prospective properties consumers may be interested in purchasing. Information is deemed reliable but is not guaranteed accurate by the MLS or OBX Team Realty | Keller Williams OBX.
Data last updated: 2026-10-10T13:37:39.757.